
The short answer
A wetroom has no tray: the whole floor is waterproofed (tanked) and laid to fall to a drain. A walk-in shower gets the same open look from a low-profile tray and a fixed glass screen. Either way you'll usually want a screen, because without one the spray soaks the rest of the room. ICON wetroom screens are 8mm glass, 2000mm high and up to 1400mm wide, with a support bar included and a 300mm hinged return panel available.
What's the difference between a wetroom and a walk-in shower?
| Wetroom | Walk-in shower | |
|---|---|---|
| Floor | Tiled floor laid to fall to a drain | Low-profile tray, 30–50mm high |
| Step in | None: level with the room | The height of the tray |
| Waterproofing | Whole floor and shower walls tanked | The tray does the floor; walls tiled or panelled |
| Drain | Linear channel or gully in the floor | The tray's 90mm waste |
| Work involved | Floor built to falls; more time and skill | Much like fitting any shower tray |
| Screen | Usually, yes | Yes |
A true wetroom suits level access and a seamless tiled floor. A walk-in gives you most of the look for less work and less risk, and it's often the easier choice when you're refitting an existing bathroom.
Does a wet room need a shower screen?
It doesn't have to have one, but nearly every wetroom is better with one. Without a screen the spray reaches the toilet, the basin and the towels, the whole floor stays wet long after you've finished, and a wet tiled floor is a slip risk. A screen keeps most of the water in the showering zone and lets the rest of the room dry.
Put the shower valve and head at the screened end, with the water aimed along the glass rather than out through the opening. In a very small wetroom, where the toilet sits close to the shower, a hinged return panel on the end of the screen stops splashes getting round it.
What width of walk-in shower screen?
Every ICON wetroom screen is 8mm toughened safety glass, 2000mm high, with one support bar and a 10-year warranty. These are the widths on our shelves:
| Width | Finishes | From |
|---|---|---|
| 300mm (return screen) | Brushed Brass, Brushed Bronze, Chrome, Matt Black | £147.43 |
| 500mm | Brushed Brass, Brushed Bronze, Chrome, Matt Black | £191.08 |
| 600mm | Brushed Brass, Brushed Bronze, Chrome, Matt Black | £200.78 |
| 700mm | Brushed Brass, Brushed Bronze, Chrome, Matt Black | £200.78 |
| 760mm | Brushed Brass, Brushed Bronze, Chrome, Matt Black | £211.45 |
| 800mm | Brushed Brass, Brushed Bronze, Chrome, Matt Black | £219.21 |
| 900mm | Brushed Brass, Brushed Bronze, Chrome, Matt Black | £226.97 |
| 1000mm | Brushed Brass, Brushed Bronze, Chrome, Matt Black | £240.55 |
| 1100mm | Brushed Brass, Chrome, Matt Black | £252.19 |
| 1200mm | Brushed Brass, Brushed Bronze, Chrome, Matt Black | £266.74 |
| 1400mm | Brushed Brass, Brushed Bronze, Chrome, Matt Black | £277.41 |
Choose the screen to cover the showering end and leave a comfortable gap to walk in: on a 1400mm-long tray, a 900mm or 1000mm screen leaves 400–500mm. A wider screen keeps in more spray; a narrower one feels more open. The ICON Grid screens add a matt black, Crittall-style grid in the same 8mm glass. See our 6mm vs 8mm guide for why walk-in screens are 8mm.
Flipper panels and support bars
A flipper, or return panel, is a narrow hinged panel on the open end of the screen. ICON's is a 300mm hinged return screen in 8mm glass, 2000mm high to match: it swings in to stop splashes while you shower and folds back to open up the walk-in, from £147.43 in chrome.
The support bar ties the top of the screen back to the wall, so a tall panel of 8mm glass can't flex or rock. One comes with every ICON wetroom screen, and it isn't optional: fit it. The screen's wall profile and the bar both need solid fixings into masonry or a noggined stud wall, not plasterboard alone.
How do you waterproof (tank) a wetroom floor?
Tiles and grout aren't waterproof: water works through grout lines and hairline cracks. Tanking is a waterproof membrane under the tiles that keeps it out of the floor and walls. In outline:
- Build the floor to falls, either with a pre-formed deck or with a screed laid to falls on a solid floor. On timber joists, support the deck exactly as its maker specifies so it can't flex.
- Fit the drain into the floor and connect and test the waste.
- Tank the whole floor and the walls around the shower, taping the internal corners and sealing round the drain as the kit's instructions show.
- Let it cure, then tile using the adhesive and grout the tanking maker recommends.
The Giavani wetroom tanking kit is ready-mixed with a step-by-step guide, £140.64. Giavani's linear drain deck kits pair a 30mm pre-formed deck, already laid to fall, with a linear drain and waste, in sizes from 900 x 900mm to 1800 x 900mm.
Linear drain or gully? Getting the falls right
A linear drain is a long channel, usually along the back wall or across the shower opening. The floor only has to fall in one direction towards it, so large tiles lie flat with few cuts. A gully is a square or round point drain: the floor falls towards it from every side, so tiles have to be cut along the falls, which suits smaller tiles and mosaics.
Either way the fall must be even and run towards the drain, never towards the door, with no dips where water can sit. Our shower drains and channels shelf has McAlpine channel drains and shower gullies, including a shallow gully for tight floor depths, alongside the Giavani kits:
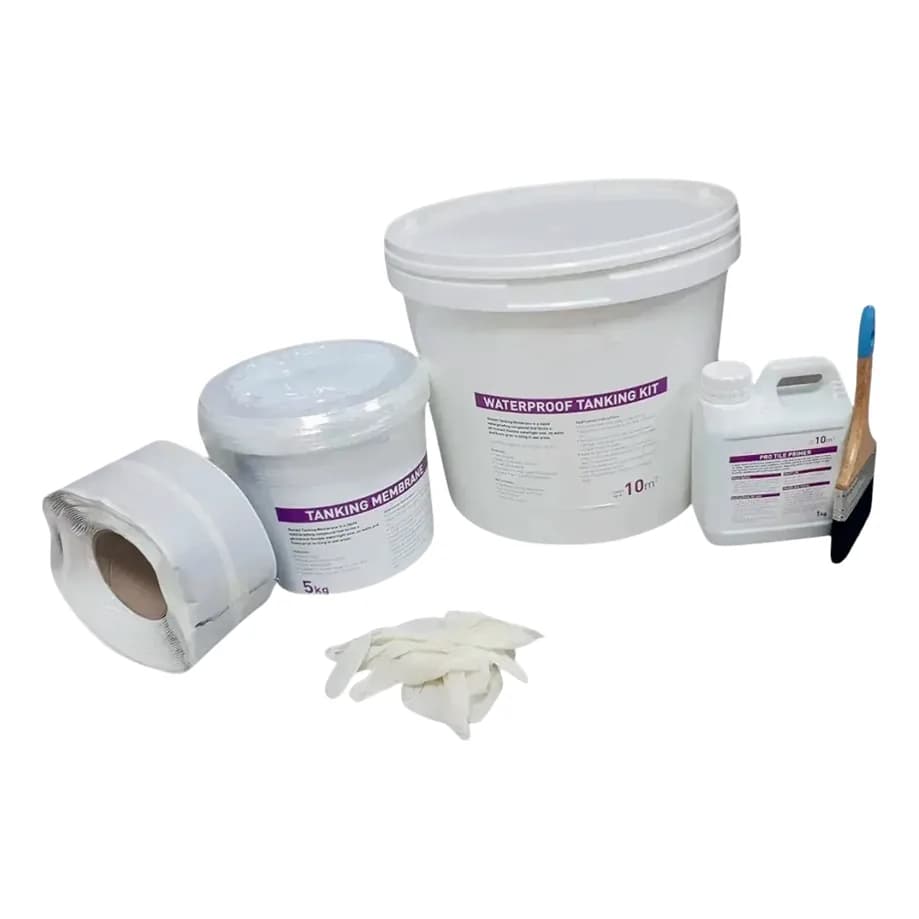 In stock
Giavani
Giavani Wetroom Tanking KitCode: SCN-GIA-TAN1
inc VAT£117.20 ex VAT
✓ Delivery available✓ Collect today
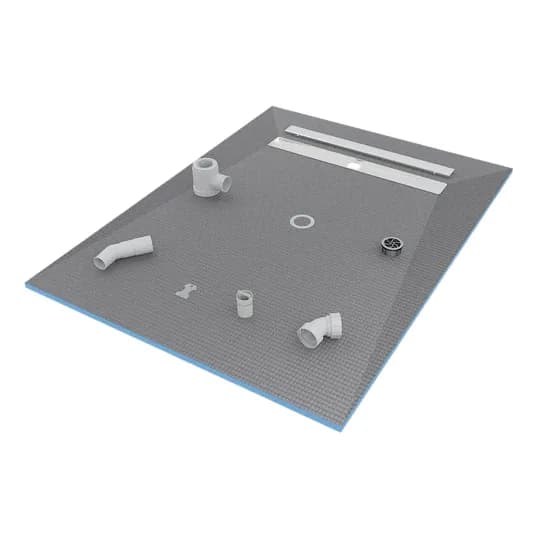 In stock
Giavani
Giavani Linear Drain Wetroom Deck Kit5 sizes available
Frominc VAT£478.53 ex VAT
✓ Delivery available✓ Collect today
Walk-in shower tray: the simpler alternative
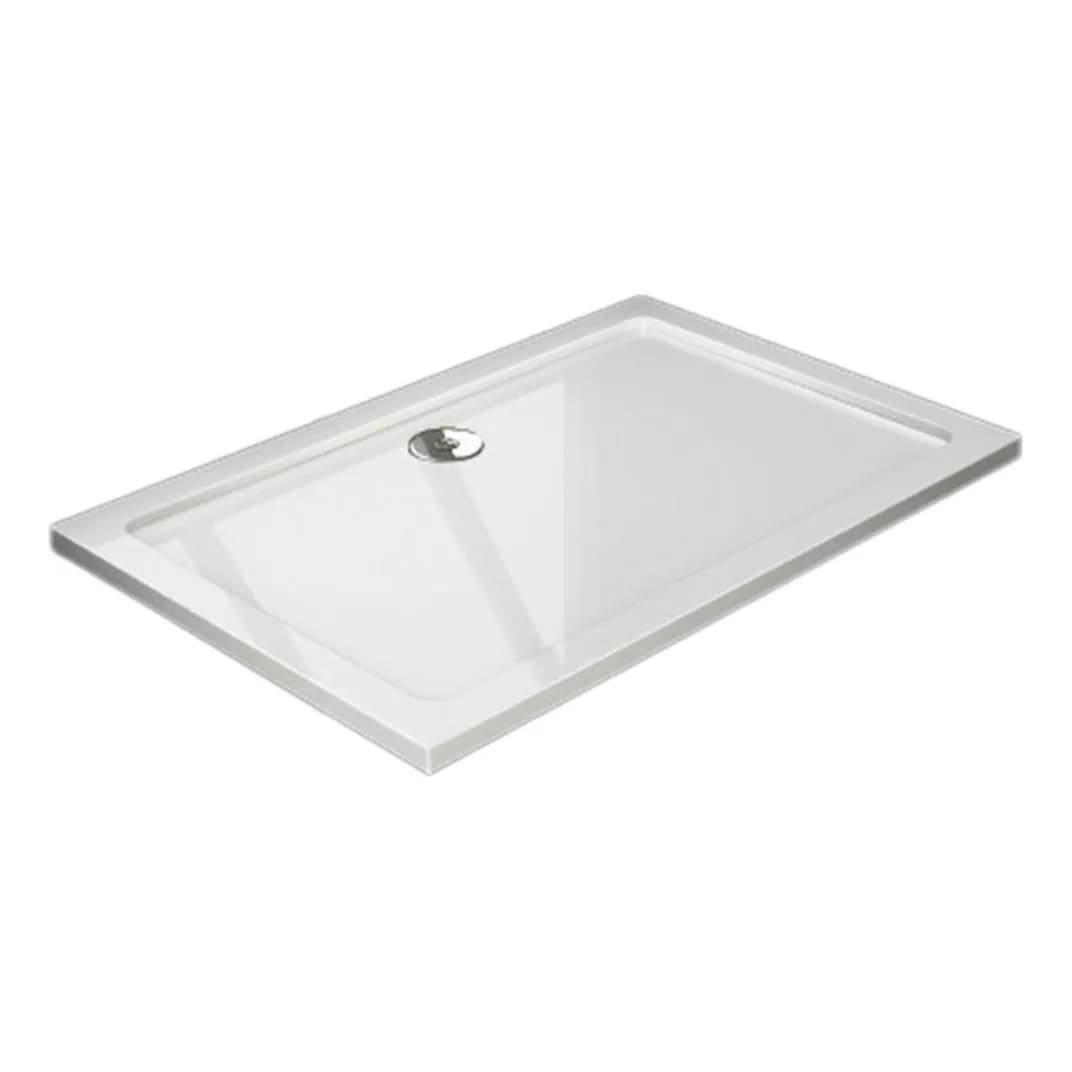
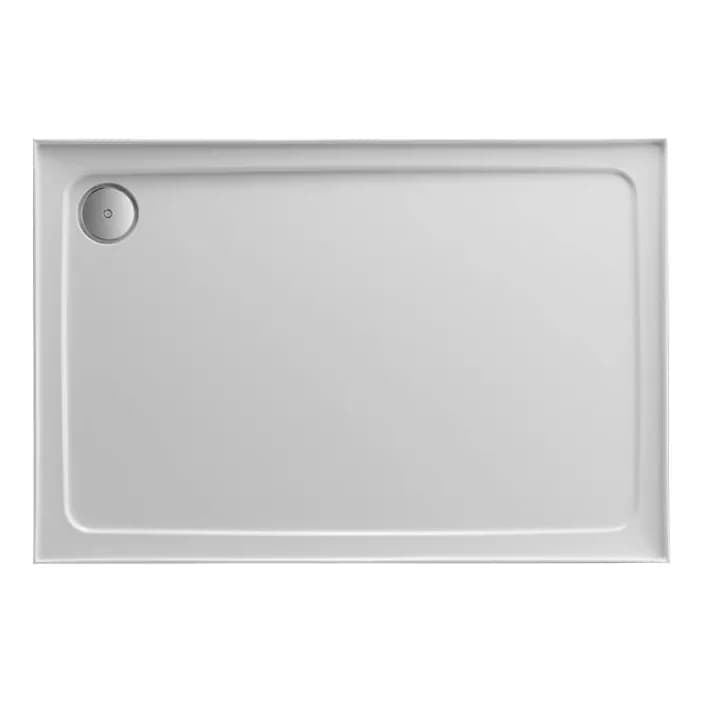
A long low-profile tray with a wetroom screen gives a walk-in shower without building a floor to falls or tanking the whole room: the tray does the floor's job, and you tile or panel the walls as for any shower. ICON wetroom screens fit a low-profile tray as well as a wetroom floor. Go for 1400mm long or more, 800mm or 900mm wide, and a 30mm tray if you want the step to be as small as possible — the textured ICON White Slate is also slip resistant.
 In stock
Giavani
Giavani Slim Rectangular Shower Tray34 sizes available
Frominc VAT£139.03 ex VAT
✓ Delivery available✓ Collect today
 In stock
Nuie
Nuie Pearlstone Rectangular Shower Tray35 sizes available
Frominc VAT£144.68 ex VAT
✓ Delivery available✓ Collect today
 In stock
JT
JT Fusion Rectangular Shower Tray32 sizes available
Frominc VAT£137.41 ex VAT
✓ Delivery available✓ Collect today
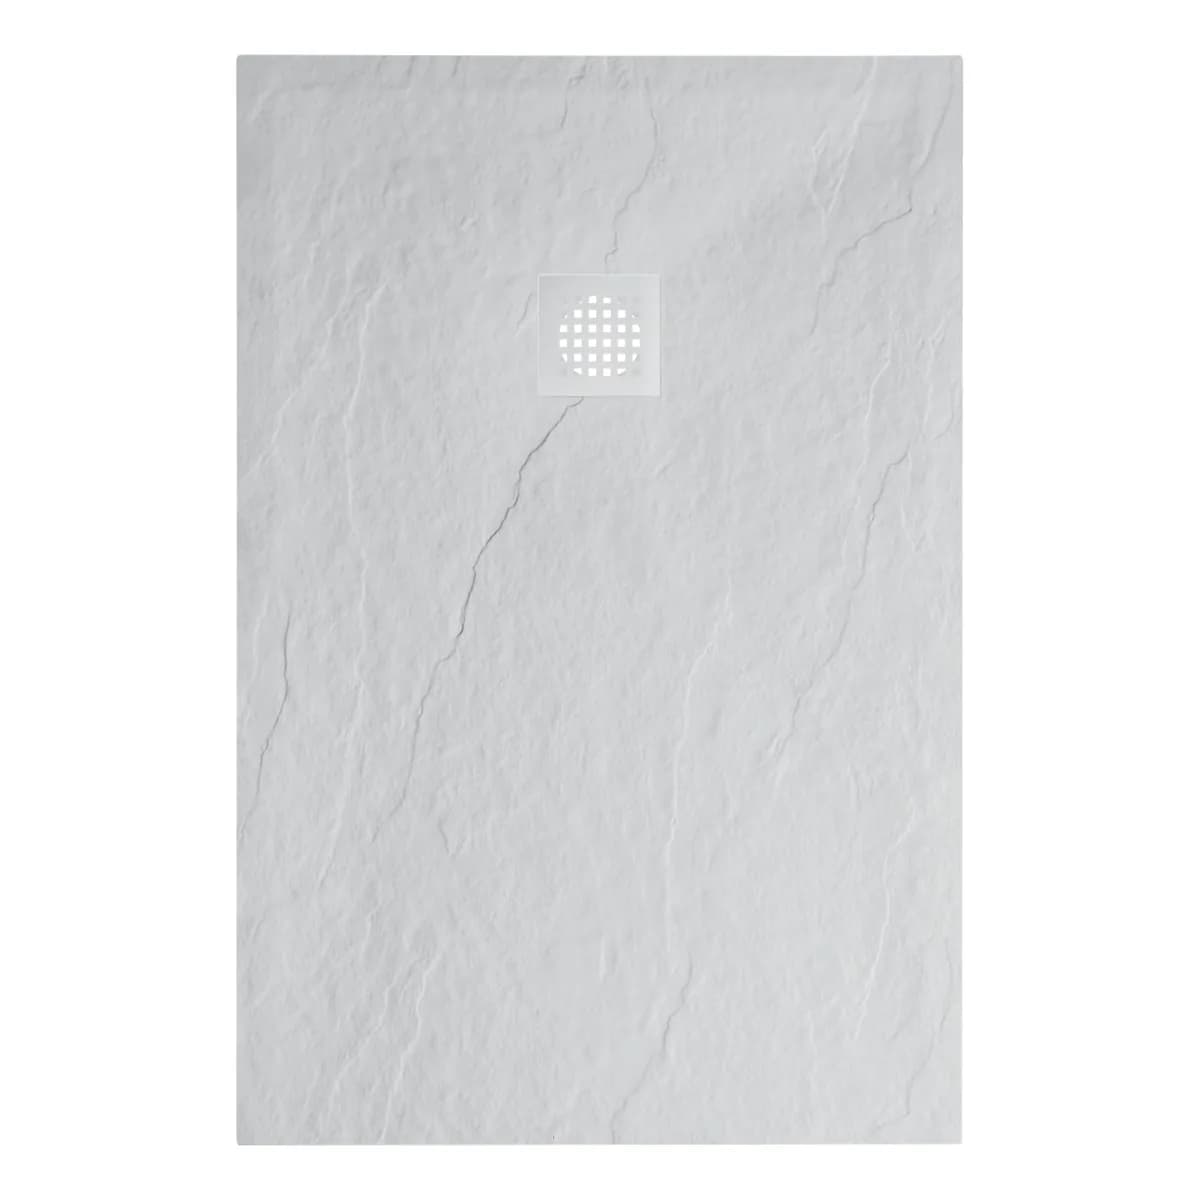 In stock
ICON
ICON White Slate Rectangular Shower Tray19 sizes available
Frominc VAT£199.65 ex VAT
✓ Delivery available✓ Collect today
Our shower tray sizes guide and stone resin vs acrylic guide help you choose the tray.
Questions
- Does a wet room need a shower screen?
- Not by law, but in practice yes. Without one, spray soaks the toilet, basin and towels and the floor stays wet and slippery. A screen with the shower aimed along it keeps the water where it belongs.
- What is a flipper panel on a wetroom screen?
- A narrow hinged panel on the open end of the screen. It swings in to stop splashes and folds back out of the way. ICON's is 300mm wide and 2000mm high.
- Does a wetroom screen need a support arm?
- Yes. A 2000mm-high panel of 8mm glass needs bracing so it can't flex or rock, and the support bar ties it back to the wall. Every ICON wetroom screen comes with one.
- Is a walk-in shower cheaper than a wetroom?
- Usually. A low-profile tray and screen avoids building the floor to falls and tanking the whole room, which is where much of a wetroom's time and cost goes.
- How are wetroom screens delivered?
- By a fragile-goods courier for £29.99 per order, whatever the basket total, or collect from our Chingford counter, usually ready in about an hour.
Related guides
- Bathrooms & showers6mm vs 8mm Shower Glass: What's the Difference?
- Bathrooms & showersShower Tray Sizes UK: Standard Sizes Chart and How to Choose
- Bathrooms & showersStone Resin vs Acrylic Shower Trays: Which Is Better?
- Bathrooms & showersShower Enclosure Buying Guide: Types, Sizes and Which to Choose