
The short answer
Measure the shower tray first: the door or enclosure is sized to the tray, not the room. Then measure wall to wall at the top, middle and bottom of the opening and use the smallest figure. It must fall inside the door's adjustment range — most ICON doors adjust 40mm, so a 900mm door fits openings of 850–890mm. In a corner, measure both sides of the tray; for a quadrant, check the corner is square.
Before you measure
You need a steel tape, a spirit level (the longer the better) and a pencil. Measure in millimetres, because that's how every door, panel and tray is sized.
Measure once the tray is in and the walls are tiled or panelled. Tiles and adhesive, or wall panels, add thickness to each wall and can easily take 20mm or more off the width of the opening, and the glass fits against the finished surface, not the bare wall.
Then decide the layout. In a recess, with walls on three sides, you only need a door. In a corner, with walls on two sides, you need a door and a side panel, or a quadrant, offset quadrant or corner entry enclosure. For a walk-in, a wetroom screen needs no door at all.
How to measure for a shower door, step by step
- Measure the tray. Length and width across the top, in mm. A standard tray will match one of the sizes in our shower tray sizes guide, and that's the door size you start from.
- Measure wall to wall at three heights: just above the tray, at waist height and near the top of where the door will reach. Write all three down.
- Use the smallest figure. The door has to fit the tightest point of the opening.
- Check the walls with a spirit level. If one leans, the gap between your top and bottom figures tells you by how much.
- Check the adjustment range on the product page: your smallest measurement must fall inside it, and so must the largest.
- Measure the height. ICON doors are 1850mm (6mm glass), 1950mm (8mm) or 2000mm (Phantom). Check under sloping ceilings, beams and window sills.
- Check the clearance outside. Hinged and pivot doors swing outwards, so make sure the door clears the toilet, basin, radiator and the bathroom door.
How much adjustment do shower doors have?
Wall profiles let a door or panel fit openings slightly smaller than its nominal size, to take up walls that aren't straight. Some real examples from the ICON range:
| Door or panel | Fits an opening of |
|---|---|
| 6mm pivot door, 700mm | 650–690mm |
| 6mm bifold door, 900mm | 850–890mm |
| 8mm hinged door, 900mm | 850–890mm |
| 6mm or 8mm sliding door, 1200mm | 1150–1190mm |
| 6mm or 8mm side panel, 800mm | 770–790mm |
| Quadrant enclosure, 900 x 900mm | 870–890mm along each wall |
| Offset quadrant, 1200 x 800mm | 1170–1190mm and 770–790mm |
So most ICON doors adjust 40mm, and side panels and enclosures about 20mm. A few lines differ, so always check the figure on the product page of the one you're buying.
If a wall is further out than that, or the opening is just too wide, an ICON extension profile fits behind the wall profile and adds 20mm or 30mm on 6mm glass, or 25mm or 30mm on 8mm, from £38.79. For a recess wider than the biggest door, a 200mm ICON inline panel (£132.88) sits beside a 6mm sliding, bifold or pivot door to fill the gap.
How to measure a corner shower enclosure
In a corner the door goes on one side of the tray and a side panel on the other, and each is sized to its own side. Pick the door for the side you want to walk in from and the panel for the other: a 900 x 800mm tray takes a 900mm door and an 800mm panel, and a 1200 x 800mm tray takes a 1200mm sliding door and an 800mm panel.
Measure along each wall from the corner to the outside edge of the tray, at the bottom and the top, and check each figure falls inside the range of the piece going on that side. The door and panel must come from the same ICON range, in the same glass thickness and finish, because they're made to join at the corner.
How to measure for a quadrant shower enclosure
A quadrant enclosure is made for its matching tray, so an 800 x 800mm quadrant goes on an 800 x 800mm quadrant tray. Measure along each wall from the corner to where the tray's curve meets the wall. ICON quadrants adjust about 20mm on each wall: a 900 x 900mm enclosure takes 870–890mm.
Because a quadrant's curve is fixed, the corner has to be close to square. Check it with the 3-4-5 rule: mark 300mm along one wall and 400mm along the other, and the diagonal between the marks should be 500mm. If it's well out, come and talk to us before you order.
An offset quadrant has a long side and a short side, so measure both. ICON offset enclosures are reversible, but the trays are made left or right handed, so check the maker's drawing to order the tray the right way round.
How to measure for a bath screen
A bath screen sits on the bath rim against the wall. Check the rim is flat where the screen will stand, and that the wall above it is flat enough for the wall profile. ICON single screens are 800mm wide and 1400mm high; the double screens are 900mm wide and 1500mm high and fold to shield a wider area. They start from £84.38.
Make sure the glass clears the taps, the shower valve and any riser rail as it swings in over the bath. An L-shaped shower bath needs the screen made for it — the SCN L-shaped screen is £142.58.
Panels for awkward openings
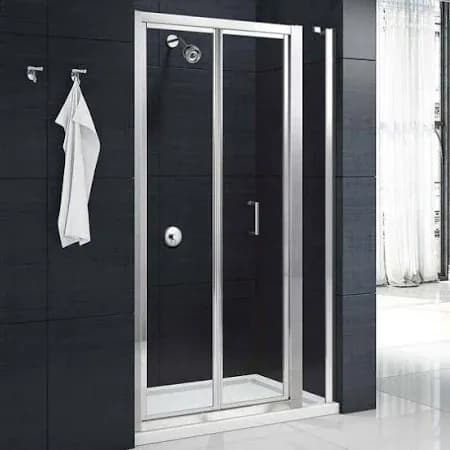 In stock
ICON
ICON 6mm Inline Panel 200mm2 colours available
Frominc VAT£110.73 ex VAT
✓ Delivery available✓ Collect today
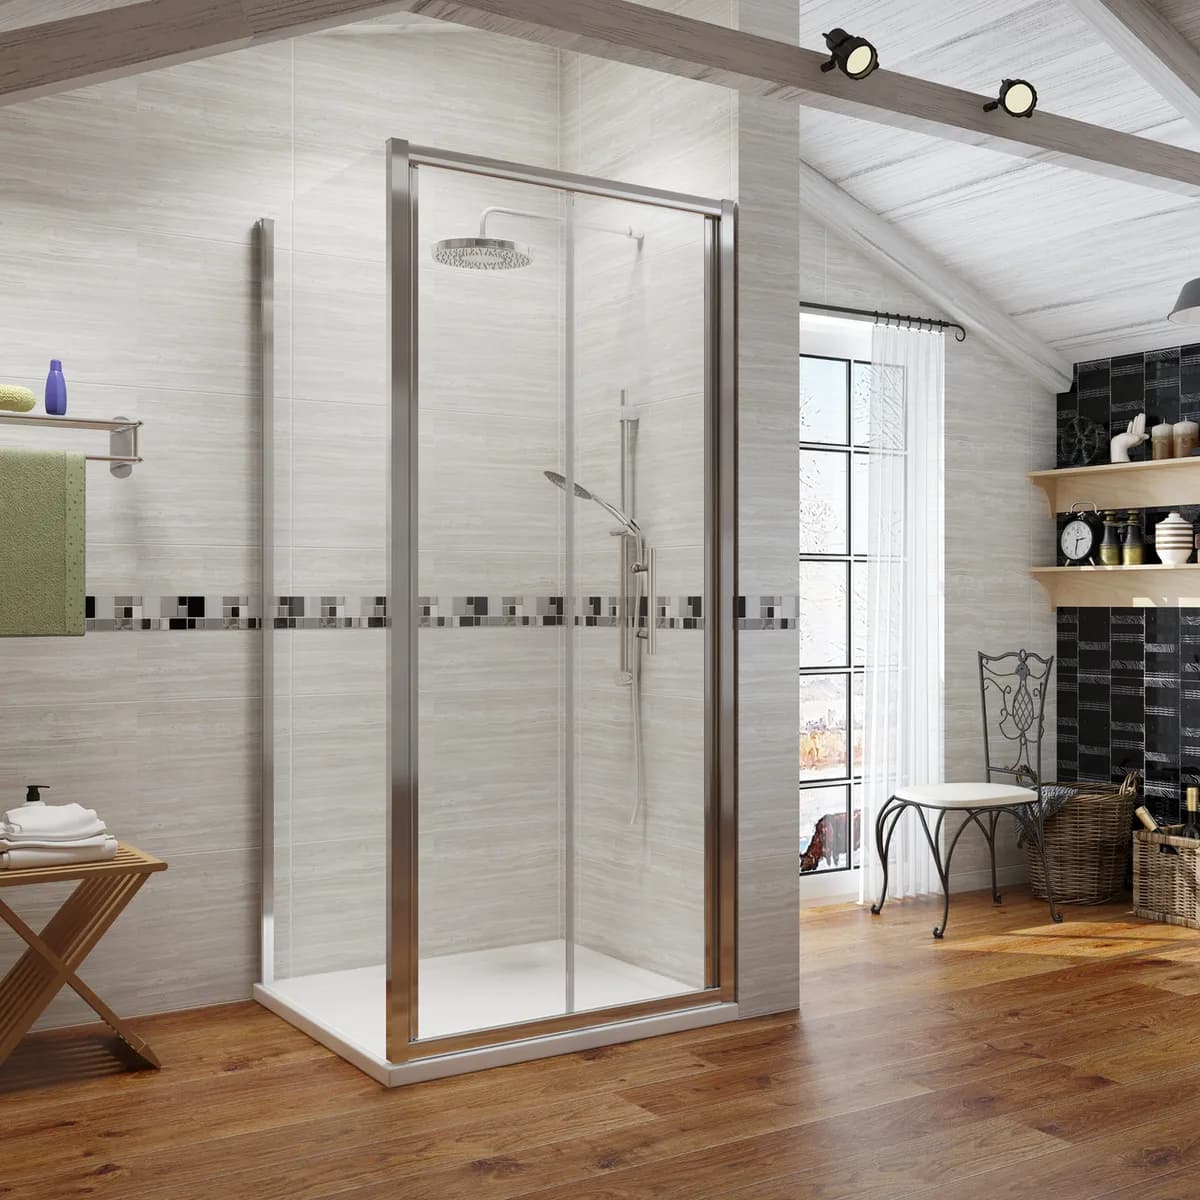 In stock
ICON
ICON Shower Side Panel35 options available
Frominc VAT£122.86 ex VAT
✓ Delivery available✓ Collect today
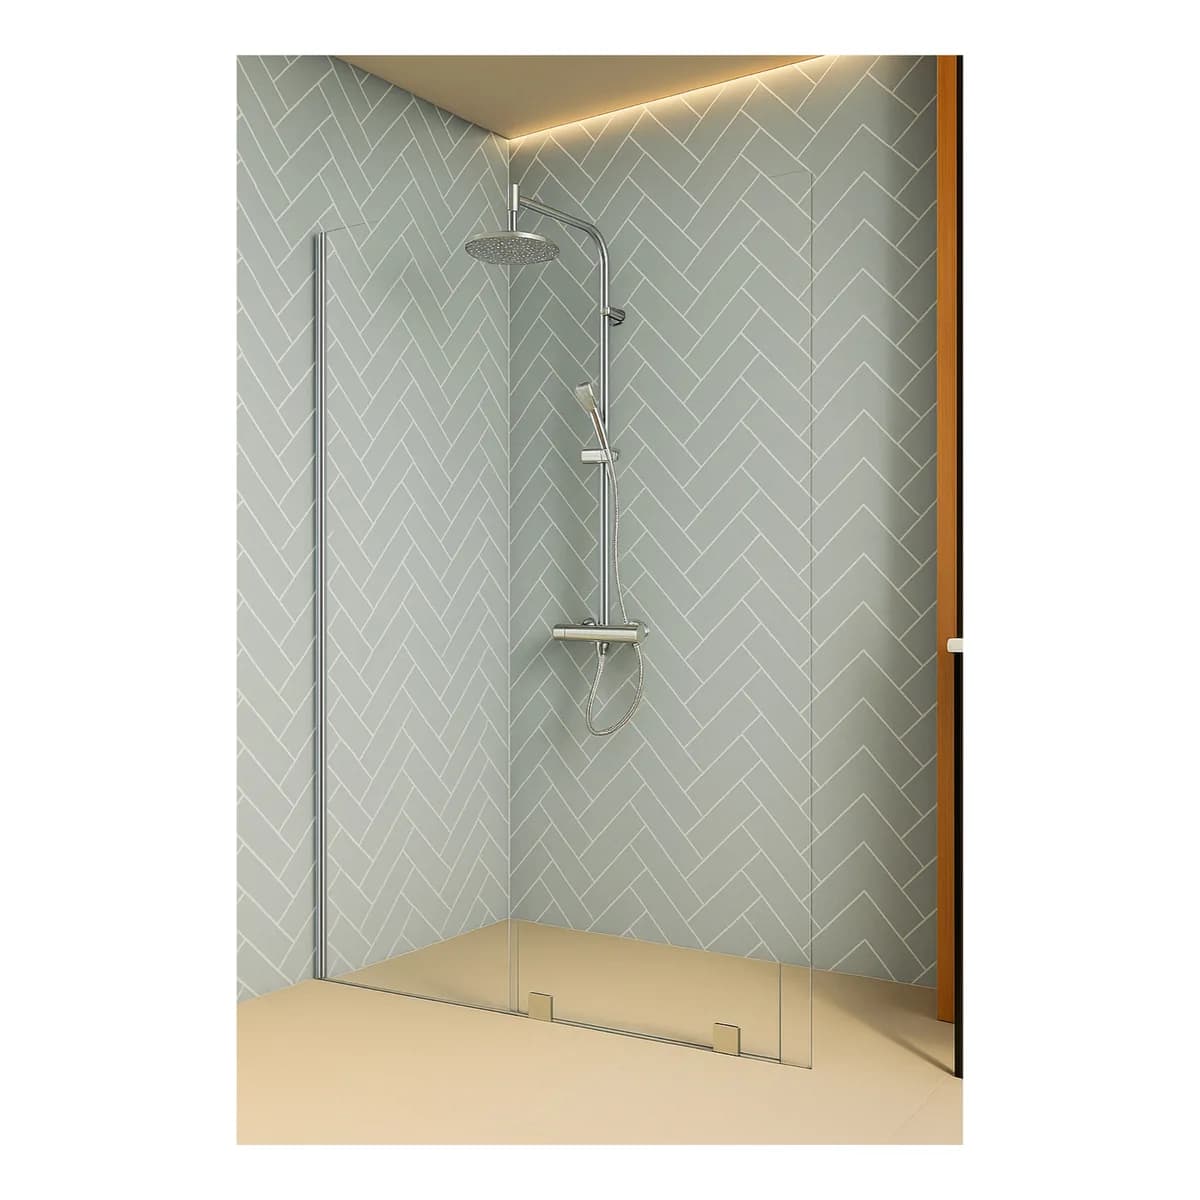 In stock
ICON
ICON Phantom 8mm Shower Side Panel28 options available
Frominc VAT£210.16 ex VAT
✓ Delivery available✓ Collect today



Not sure of a measurement? Bring a sketch with your figures to our Chingford counter: the staff are tradespeople and will check it against the range before you buy. Unused items can be returned within 30 days, and shower glass goes by fragile-goods courier for £29.99 per order.
Questions
- Do I measure before or after tiling?
- After. The glass fits against the finished wall, and tiles or wall panels can take 20mm or more off the width of the opening.
- Should the shower door be the same size as the tray?
- Yes. Doors are named for the tray they sit on, and the adjustment takes up the difference to the walls: a 900mm door fits a 900mm-wide tray and a wall-to-wall opening of 850–890mm.
- My opening is 895mm. Which door do I need?
- It's just too wide for a 900mm door (850–890mm) and too narrow for a 1000mm one (950–990mm). Fit the 900mm door with a 20mm extension profile in the same thickness and finish.
- My walls aren't straight. Will a shower door still fit?
- Usually. As long as the top, middle and bottom measurements all fall inside the adjustment range, the wall profile takes up the lean. Beyond that, add an extension profile.
- Can shower glass be cut to size?
- No. Toughened glass shatters if it's cut or drilled after toughening, so choose a size whose adjustment covers your opening.
Related guides
- Bathrooms & showersShower Enclosure Buying Guide: Types, Sizes and Which to Choose
- Bathrooms & showersShower Tray Sizes UK: Standard Sizes Chart and How to Choose
- Bathrooms & showers6mm vs 8mm Shower Glass: What's the Difference?
- Bathrooms & showersWetroom vs Walk-In Shower: Screens, Trays, Drains and Tanking